

St. Stephen’s Basilica Architecture — Hild, Ybl and Kauser
St. Stephen’s Basilica is a neoclassical church built on a Greek-cross plan, begun by József Hild in 1851, redesigned with Neo-Renaissance touches by Miklós Ybl after the original dome collapsed in 1868, and finally completed by József Kauser in 1905. Its dome rises 96 m, matching the Hungarian Parliament as the tallest structure permitted in Budapest, and the façade carries the Latin inscription “Ego sum via, veritas et vita” — “I am the way, the truth, and the life.”
Few buildings in Budapest carry as complicated a construction history as St. Stephen’s Basilica. What looks today like a single, confident neoclassical statement was in fact designed, rebuilt, and finished by three different architects across more than half a century, interrupted by a structural disaster that forced the whole project to start over.
This guide walks through that story — Hild’s original plan, the 1868 dome collapse, Ybl’s redesign, and Kauser’s completion — and explains the architectural features that resulted: the Greek-cross layout, the twin bell towers, the great dome, and the façade inscription. For the human story behind the relic inside, see our guide to the Holy Right Hand.
József Hild’s Original Neoclassical Plan
József Hild, one of the leading Hungarian architects of the day, designed the basilica in the neoclassical style and began construction in 1851. His plan set the Greek-cross footprint and the classical proportions that still define the building, even though his dome design did not survive to completion.
Construction began in 1851 under József Hild, already well known in Pest for his neoclassical churches and townhouses. Hild laid out the church on a Greek-cross plan — a floor plan with four arms of roughly equal length meeting at a central crossing — and gave the building the restrained, symmetrical, column-and-pediment vocabulary typical of 19th-century neoclassicism. Work proceeded for well over a decade, and by the late 1860s the building was rising toward completion under Hild’s design.
The 1868 Dome Collapse
In 1868, cracks discovered in the piers led engineers to order the partially built dome demolished before it could fail on its own. The setback forced a redesign and effectively restarted the architectural project after nearly two decades of work.
The defining event in the basilica’s construction history came in 1868. Structural cracks appeared in the piers supporting the dome, and engineers judged the dome unsafe to continue. Rather than risk a collapse during construction, the partially finished dome was deliberately taken down. It was a serious setback: nearly 20 years of work had to be reconsidered, and the project needed a new architect to see it through. Our history guide covers this episode and the rest of the 54-year build in more detail.
Miklós Ybl’s Redesign — the Principal Architect
Miklós Ybl, one of the most important architects in 19th-century Hungary, took over after the 1868 collapse and is generally regarded as the basilica’s principal architect. He revised the dome and structural system for greater stability and introduced Neo-Renaissance details within Hild’s neoclassical, Greek-cross frame.
Miklós Ybl, already established as one of Hungary’s foremost architects, took charge of the basilica after the collapse. He revised the dome design and reinforced the supporting structure to prevent a repeat failure, and he layered in Neo-Renaissance detailing — richer ornament, sculptural decoration, and a more elaborate treatment of the façade and towers — without abandoning Hild’s underlying neoclassical, Greek-cross plan. Ybl guided the building through most of its remaining construction and is considered the architect most responsible for the basilica’s final character, though he died in 1891, before the church was finished.
József Kauser’s Completion in 1905
József Kauser took over after Ybl’s death in 1891 and carried the building to completion. The basilica was consecrated in 1905, bringing the project to a close roughly 54 years after construction began.
After Ybl’s death, József Kauser completed the remaining work — finishing the interior decoration, mosaics, and fittings and overseeing the final structural and ornamental details. The basilica was consecrated in 1905, closing out a construction history that had run, with the interruption after 1868, for about 54 years from Hild’s first foundations to Kauser’s finished church.
The Greek-Cross Plan and Twin Bell Towers
The basilica’s footprint is a Greek cross: four arms of nearly equal length radiating from a central crossing beneath the dome, rather than the longer nave typical of a Latin-cross cathedral. That layout, set by Hild and carried through by Ybl and Kauser, is part of why the interior feels so centered on the space under the dome. At the front, two bell towers flank the main façade in a matched pair — a hallmark of the Neo-Renaissance detailing Ybl introduced. One of the towers holds a large bell, among the biggest in Hungary, that rings out over Szent István tér.
The 96-Meter Dome
The dome designed by Ybl after the 1868 collapse rises to 96 m, exactly matching the height of the Hungarian Parliament and, by long-standing convention, the tallest that any building in Budapest is allowed to reach. The figure is meant to recall both the year 896, when the Magyar tribes settled the Carpathian Basin, and 1896, Hungary’s millennial anniversary.
The rebuilt dome tops out at 96 m — the same height as the Hungarian Parliament building on the Danube, and by long-standing convention the ceiling for any structure in Budapest. The number is symbolic as well as architectural: it echoes both 896, the traditional date of the Magyar conquest of the Carpathian Basin, and 1896, the year of Hungary’s millennial celebrations, which the basilica’s construction overlapped. Visitors can go up into the dome itself; see our panorama terrace guide for what the climb involves and the 360° view it delivers over the city.
The Façade and Its Inscription
Above the main entrance, the neoclassical façade carries a Latin inscription cut into the stone: “Ego sum via, veritas et vita” — “I am the way, the truth, and the life,” a line from the Gospel of John. It is one of the first details visitors notice looking up from Szent István tér, and it sets the tone for a building that is, first and foremost, a working church rather than a monument built purely for effect. Sculptural work along the façade, including apostle and saint figures, reflects the Neo-Renaissance ornament Ybl added to Hild’s original neoclassical massing.
Materials, Mosaics and Decoration
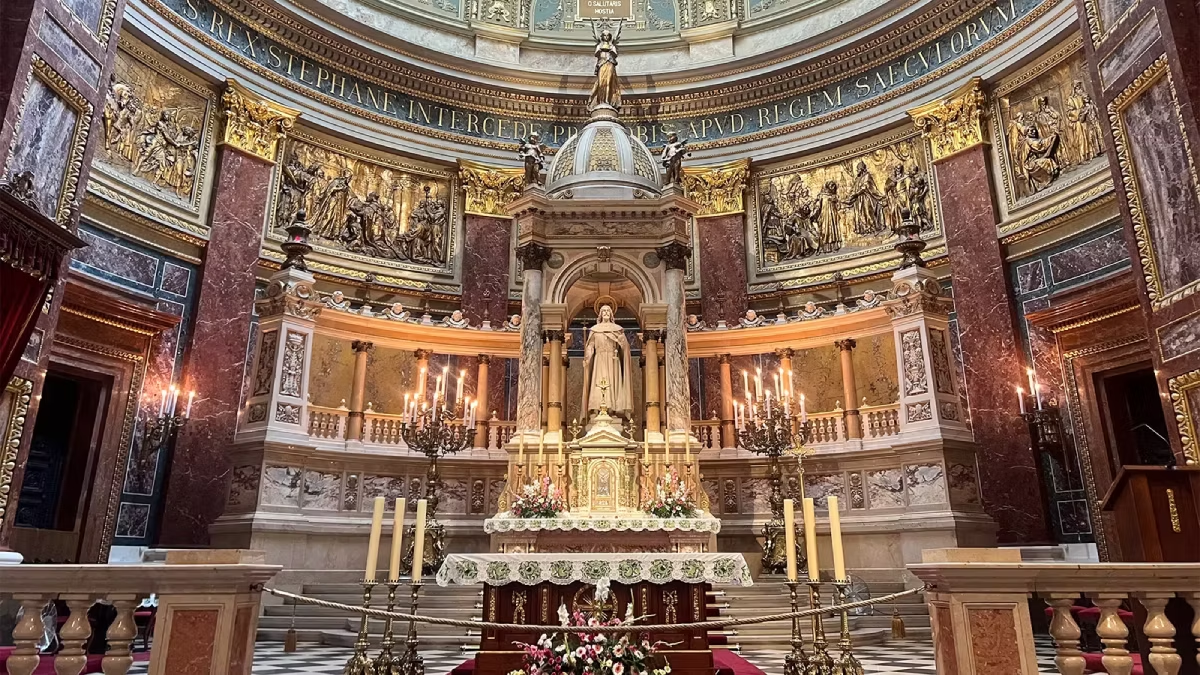
The basilica is built largely of stone, faced and detailed with the marble, gilding, and statuary typical of a major 19th-century Hungarian church. Inside, mosaic work — including decoration in the dome and side chapels contributed by leading Hungarian artists of the period, among them Károly Lotz — adds color and iconography to what is otherwise a fairly restrained neoclassical shell. That contrast between a disciplined exterior and a richly decorated interior is one of the more distinctive things about the building; our interior guide covers the mosaics, the gilded high altar, and the rest of what’s inside in more depth.
Why the Architecture Matters
St. Stephen’s Basilica is more than a large neoclassical church: it is a record of how 19th-century Hungarian architecture responded to failure and kept going. Three architects working across three different moments — Hild’s founding vision, Ybl’s structural correction and Neo-Renaissance refinement, Kauser’s careful finish — produced a building whose Greek-cross plan, twin towers, and 96 m dome now define Budapest’s skyline alongside the Parliament. That the dome had to be rebuilt at all, and that the result still reads as a coherent, unified design, is arguably the building’s quietest architectural achievement.
Frequently Asked Questions
Who designed St. Stephen’s Basilica?
Three architects worked on it in succession: József Hild began the neoclassical design in 1851, Miklós Ybl took over after the 1868 dome collapse and is considered the principal architect, and József Kauser completed the building after Ybl’s death, seeing it through to consecration in 1905.
Why did the dome collapse in 1868?
Cracks appeared in the piers supporting the partially built dome, and engineers judged it unsafe to continue. The dome was deliberately demolished before it could fail on its own, which forced a redesign of the structure under Miklós Ybl.
What architectural style is St. Stephen’s Basilica?
It is primarily neoclassical, following József Hild’s original Greek-cross plan and classical proportions, with Neo-Renaissance detailing added by Miklós Ybl during the post-1868 redesign — most visible in the façade ornament and the twin bell towers.
How tall is the basilica’s dome?
The dome rises 96 m, the same height as the Hungarian Parliament and, by long-standing convention, the maximum allowed for any building in Budapest. The figure references both the year 896 and the 1896 Hungarian millennium.
What does the inscription on the façade mean?
The Latin text “Ego sum via, veritas et vita” above the main entrance translates to “I am the way, the truth, and the life,” a line from the Gospel of John. It reflects the building’s identity as an active place of worship as well as a landmark.
How long did construction take?
Construction ran from 1851 to 1905, about 54 years, including the interruption after the 1868 dome collapse that required a substantial redesign before work could resume in earnest.
What is the floor plan of the basilica?
The basilica follows a Greek-cross plan, with four arms of roughly equal length meeting under the central dome, rather than the longer nave of a typical Latin-cross church. That layout was set by József Hild and kept by both later architects.
Can visitors see the architecture up close, including the dome?
Yes. The church hall lets visitors take in the interior decoration, mosaics, and altar at ground level, while a ticket to the dome lets you ride the elevators or climb the stairs up into the structure itself for a close view of the 96 m dome and a 360° panorama over Budapest.
